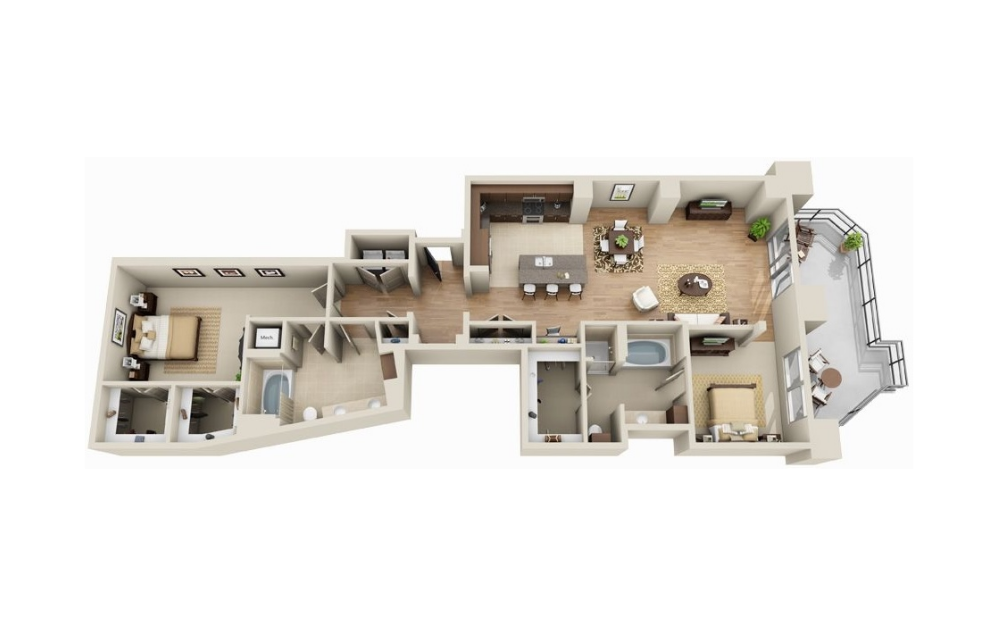
Pets have a way of making your new apartment feel like home from the first day you move in. At Acoma, our pet-friendly apartments in Denver are designed for every resident's comfort, with open, flexible layouts that make room for your routine, including space for your pet’s favorite corner. In select homes, a private balcony makes for a great spot for sun breaks or a quick breath of fresh air. And with a 96 Walk Score in the Golden Triangle and Zeckenbark Dog Park close by, daily walks are more enjoyable and accessible.
We know that pets are part of what makes our community special, and so we created a space where they can thrive and are welcome. Here are a few simple guidelines we’ve put in place so that every neighbor and their four-legged companion feel right at home.
Our Pet Policy
Acoma is a pet-friendly community, and we’re happy to make room for the companions who make home feel complete. Below, you’ll find our pet policy details, including the key info you’ll want before moving in with your four-legged companion.
Permitted Pets at Acoma
Breed Restrictions
Out of care for our residents and their four-legged companions, we do have a few breed restrictions in place. If you have questions about your dog’s breed or mix, our leasing team is happy to help.
Pet Fees and Deposit
Bringing a pet along can come with a few extra questions, and we’re happy to help. Reach out anytime, and we’ll walk you through deposits, pet rent, and breed guidelines, so you can feel confident as you move forward with your move to our Denver pet-friendly apartments.
Pet-Friendly Perks at Acoma
When planning your schedule around your pet’s needs, it helps to have amenities that make your routine simpler. Our community is set up to make pet-friendly living feel simple and enjoyable, with in-home features that help you stay tidy after walks to outdoor moments like balcony sun breaks and nearby parks.
A Freshen-up Spot on the Way: Acoma is opening an on-site pet spa in 2026, giving you a convenient way to rinse off muddy paws and handle cleanups after playtime.
Versatile Layouts: With a range of floor plans, it’s easy to find a layout that fits your routine, including a spot for your pet’s favorite corner and everything you like to keep close by.
Hardwood Floor: Keep things tidy with flooring that’s easy to maintain, whether you’re cleaning up an accident or pet hair.
Double or Extra Large Balconies: Air out your apartment, enjoy a quick sun break, or sip your favorite beverage while your pup watches the city from above.
A Neighborhood Made for Dog Walks: With a 96 Walk Score, our exclusive location makes it easy to grab the leash and head out for a loop around the Golden Triangle.
Nearby Green Space and Parks: Head to Zeckenbark Dog Park for a fully fenced, off-leash area where your pup can burn energy and make a few new friends.
Pet-Friendly Living in the Golden Triangle
Life at Acoma comes with an easy rhythm you can settle into right away, with room to spread out at home, space to step outside for fresh air, and a welcoming neighborhood that makes it easy to explore together. If you’re looking for a pet-friendly apartment in Denver, CO, we’d love to help you find the right fit. Contact our team to schedule your tour and get answers to any pet policy questions along the way.